Visual Materials
May, Cliff, residence [Cliff May #3]
You might also be interested in
Image not available
May, Cliff, residence [Cliff May #3]
Visual Materials
Exterior and interior views of house taken in 1958, ten years after a major remodel. Primarily exterior views.
photCL MLP 0784
![May, Cliff, residence [Cliff May #3]](/_next/image?url=https%3A%2F%2Frail.huntington.org%2FIIIF3%2FImage%2F22APN4KQE08R%2Ffull%2F%5E360%2C%2F0%2Fdefault.jpg&w=750&q=75)
May, Cliff, residence [Cliff May #3]
Visual Materials
Interior and exterior views of the house after its remodel in 1948.
photCL MLP 1491
![May, Cliff, residence [Cliff May #3]](/_next/image?url=https%3A%2F%2Frail.huntington.org%2FIIIF3%2FImage%2F22APN4KRXN38%2Ffull%2F%5E360%2C%2F0%2Fdefault.jpg&w=750&q=75)
May, Cliff, residence [Cliff May #3]
Visual Materials
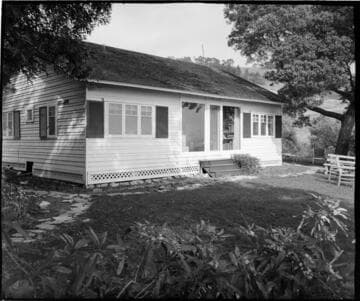
Views of patio and outdoor furniture at Cliff May's residence as it appeared after the remodel of 1948.
photCL MLP 1316
Frankl, Paul T., residence
Visual Materials
Exterior and interior views of house. Includes one photograph of Frankl's speed chair in situ. Before and after views of the cottage and converted guest house on the Frank A. Vanderlip estate.
photCL MLP 0331
Image not available
[Residence #1]
Visual Materials
Exterior views of an 1890 ranch house that was converted into a four-unit apartment.
photCL MLP 0018
Image not available
Davis, Marguerite, residence
Visual Materials
Interiors of what looks like a stable or barn converted into a living space. Includes exterior views showing barn doors and small patio. Interior views include wood-beam ceiling, wood paneling, brick fireplace.
photCL MLP 2754